

Listing Courtesy of:  STELLAR as distributed by MLS GRID / Listed By: Punit Patel, Coldwell Banker Realty - Contact: 727-822-9111
 STELLAR as distributed by MLS GRID / Listed By: Punit Patel, Coldwell Banker Realty - Contact: 727-822-9111
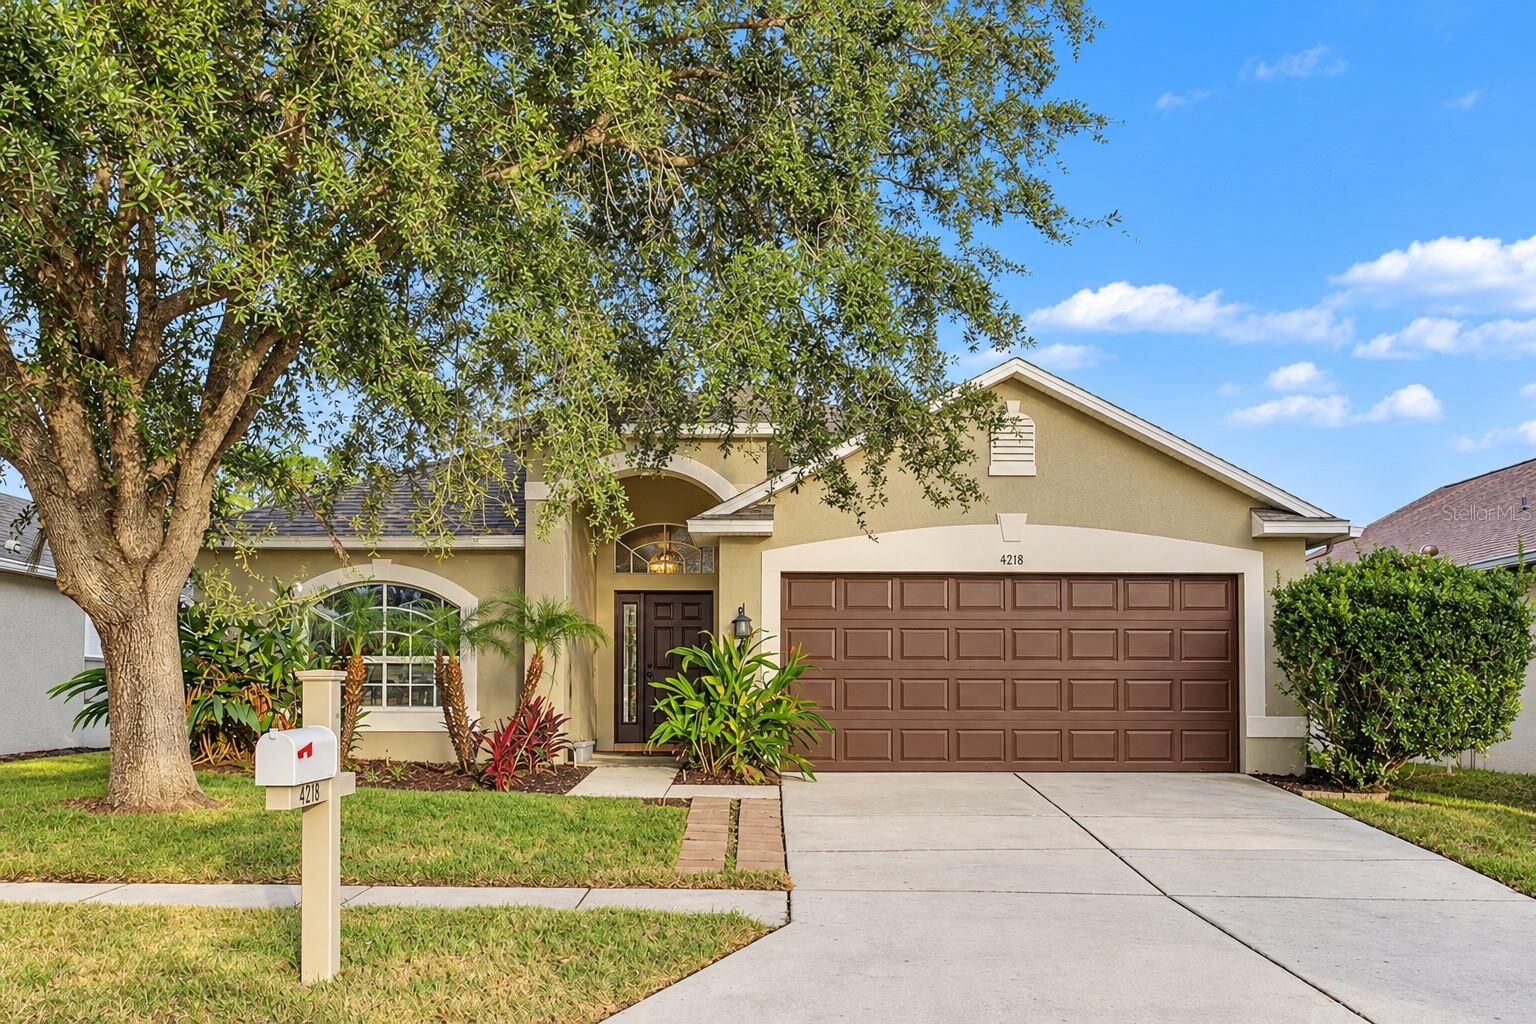
4218 Branchside Lane Wesley Chapel, FL 33543
Active (4 Days)
$374,900 (USD)

Description
MLS #:
TB8562591
TB8562591
Taxes
$7,066(2025)
$7,066(2025)
Lot Size
5,720 SQFT
5,720 SQFT
Type
Single-Family Home
Single-Family Home
Year Built
2005
2005
County
Pasco County
Pasco County
Listed By
Punit Patel, Coldwell Banker Realty, Contact: 727-822-9111
Source
STELLAR
Last checked Nov 1 2026 at 10:33 AM GMT+0000
STELLAR
Last checked Nov 1 2026 at 10:33 AM GMT+0000
Bathroom Details
- Full Bathrooms: 2
Interior Features
- Unfurnished
- Appliances: Dishwasher
- Appliances: Refrigerator
- Appliances: Washer
- Ceiling Fans(s)
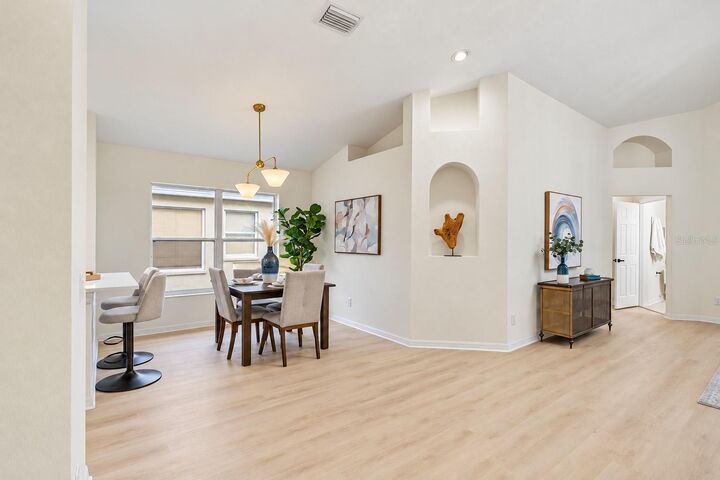
- Open Floorplan
- Appliances: Microwave
- Appliances: Range
- Appliances: Dryer
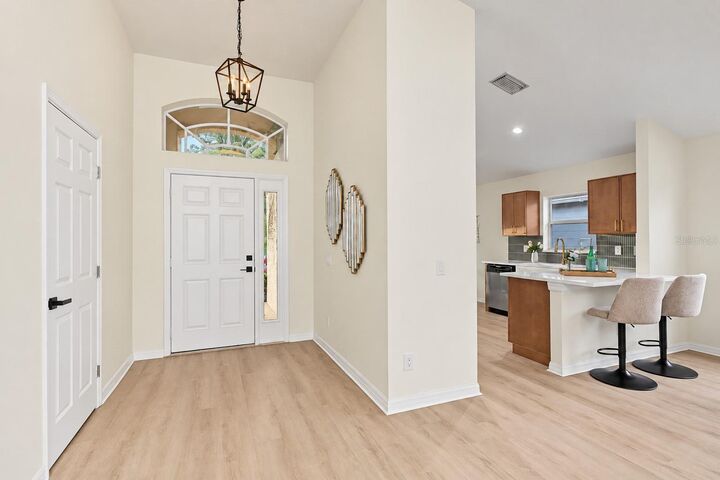
- High Ceilings
Subdivision
- Meadow Pointe 04 Prcl J
Property Features
- Foundation: Slab
Heating and Cooling
- Central
- Electric
- Central Air
Homeowners Association Information
- Dues: $104/Annually
Flooring
- Vinyl
Exterior Features
- Stucco
- Roof: Shingle
Utility Information
- Utilities: Sprinkler Meter, Public, Water Source: Public, Electricity Connected, Sewer Connected
- Sewer: Public Sewer
Stories
- 1
Living Area
- 1,640 sqft
Additional Information: St. Pete Downtown At Sundial | 727-822-9111
Location
Disclaimer: Listings Courtesy of “My Florida Regional MLS DBA Stellar MLS © 2026. IDX information is provided exclusively for consumers personal, non-commercial use and may not be used for any other purpose other than to identify properties consumers may be interested in purchasing. All information provided is deemed reliable but is not guaranteed and should be independently verified. Last Updated: 11/1/26 02:33
Based on information submitted to the MLS GRID as of 11/1/2026 10:33. All data is obtained from various sources and may not have been verified by broker or MLS GRID. Supplied Open House Information is subject to change without notice. All information should be independently reviewed and verified for accuracy. Properties may or may not be listed by the office/agent presenting the information.

Inside, vaulted ceilings, light oak luxury vinyl plank floors, and new chandeliers and light fixtures with gold accents create a bright, modern feel. The kitchen features Oak Slim Shaker cabinets, quartz countertops, a fluted farmhouse sink, gold plumbing fixtures, a sage stacked-tile backsplash, and stainless appliances. An arched window frames the breakfast nook.
The spa-style primary bath offers dual quartz vanities, a garden tub, and a private water closet. Its walk-in, doorless shower has a fluted tile wall and a gold rain showerhead. The guest bath has a geometric tile tub/shower, matte black fixtures, and a door to the exterior. Outside, a fully working irrigation system keeps the new sod green.
You’re minutes from SR 54, Wesley Chapel Blvd, Bruce B. Downs, and I-75, with easy access to Land O’ Lakes, New Tampa, and downtown Tampa. Shop and dine at The Shops at Wiregrass and Tampa Premium Outlets, catch a game at Wiregrass Ranch Sports Campus, or spend a day at Epperson Lagoon. The new Orlando Health Wiregrass Ranch Hospital is close by.
Move-in ready. Schedule your showing today!